

Chapman Street Queenslander
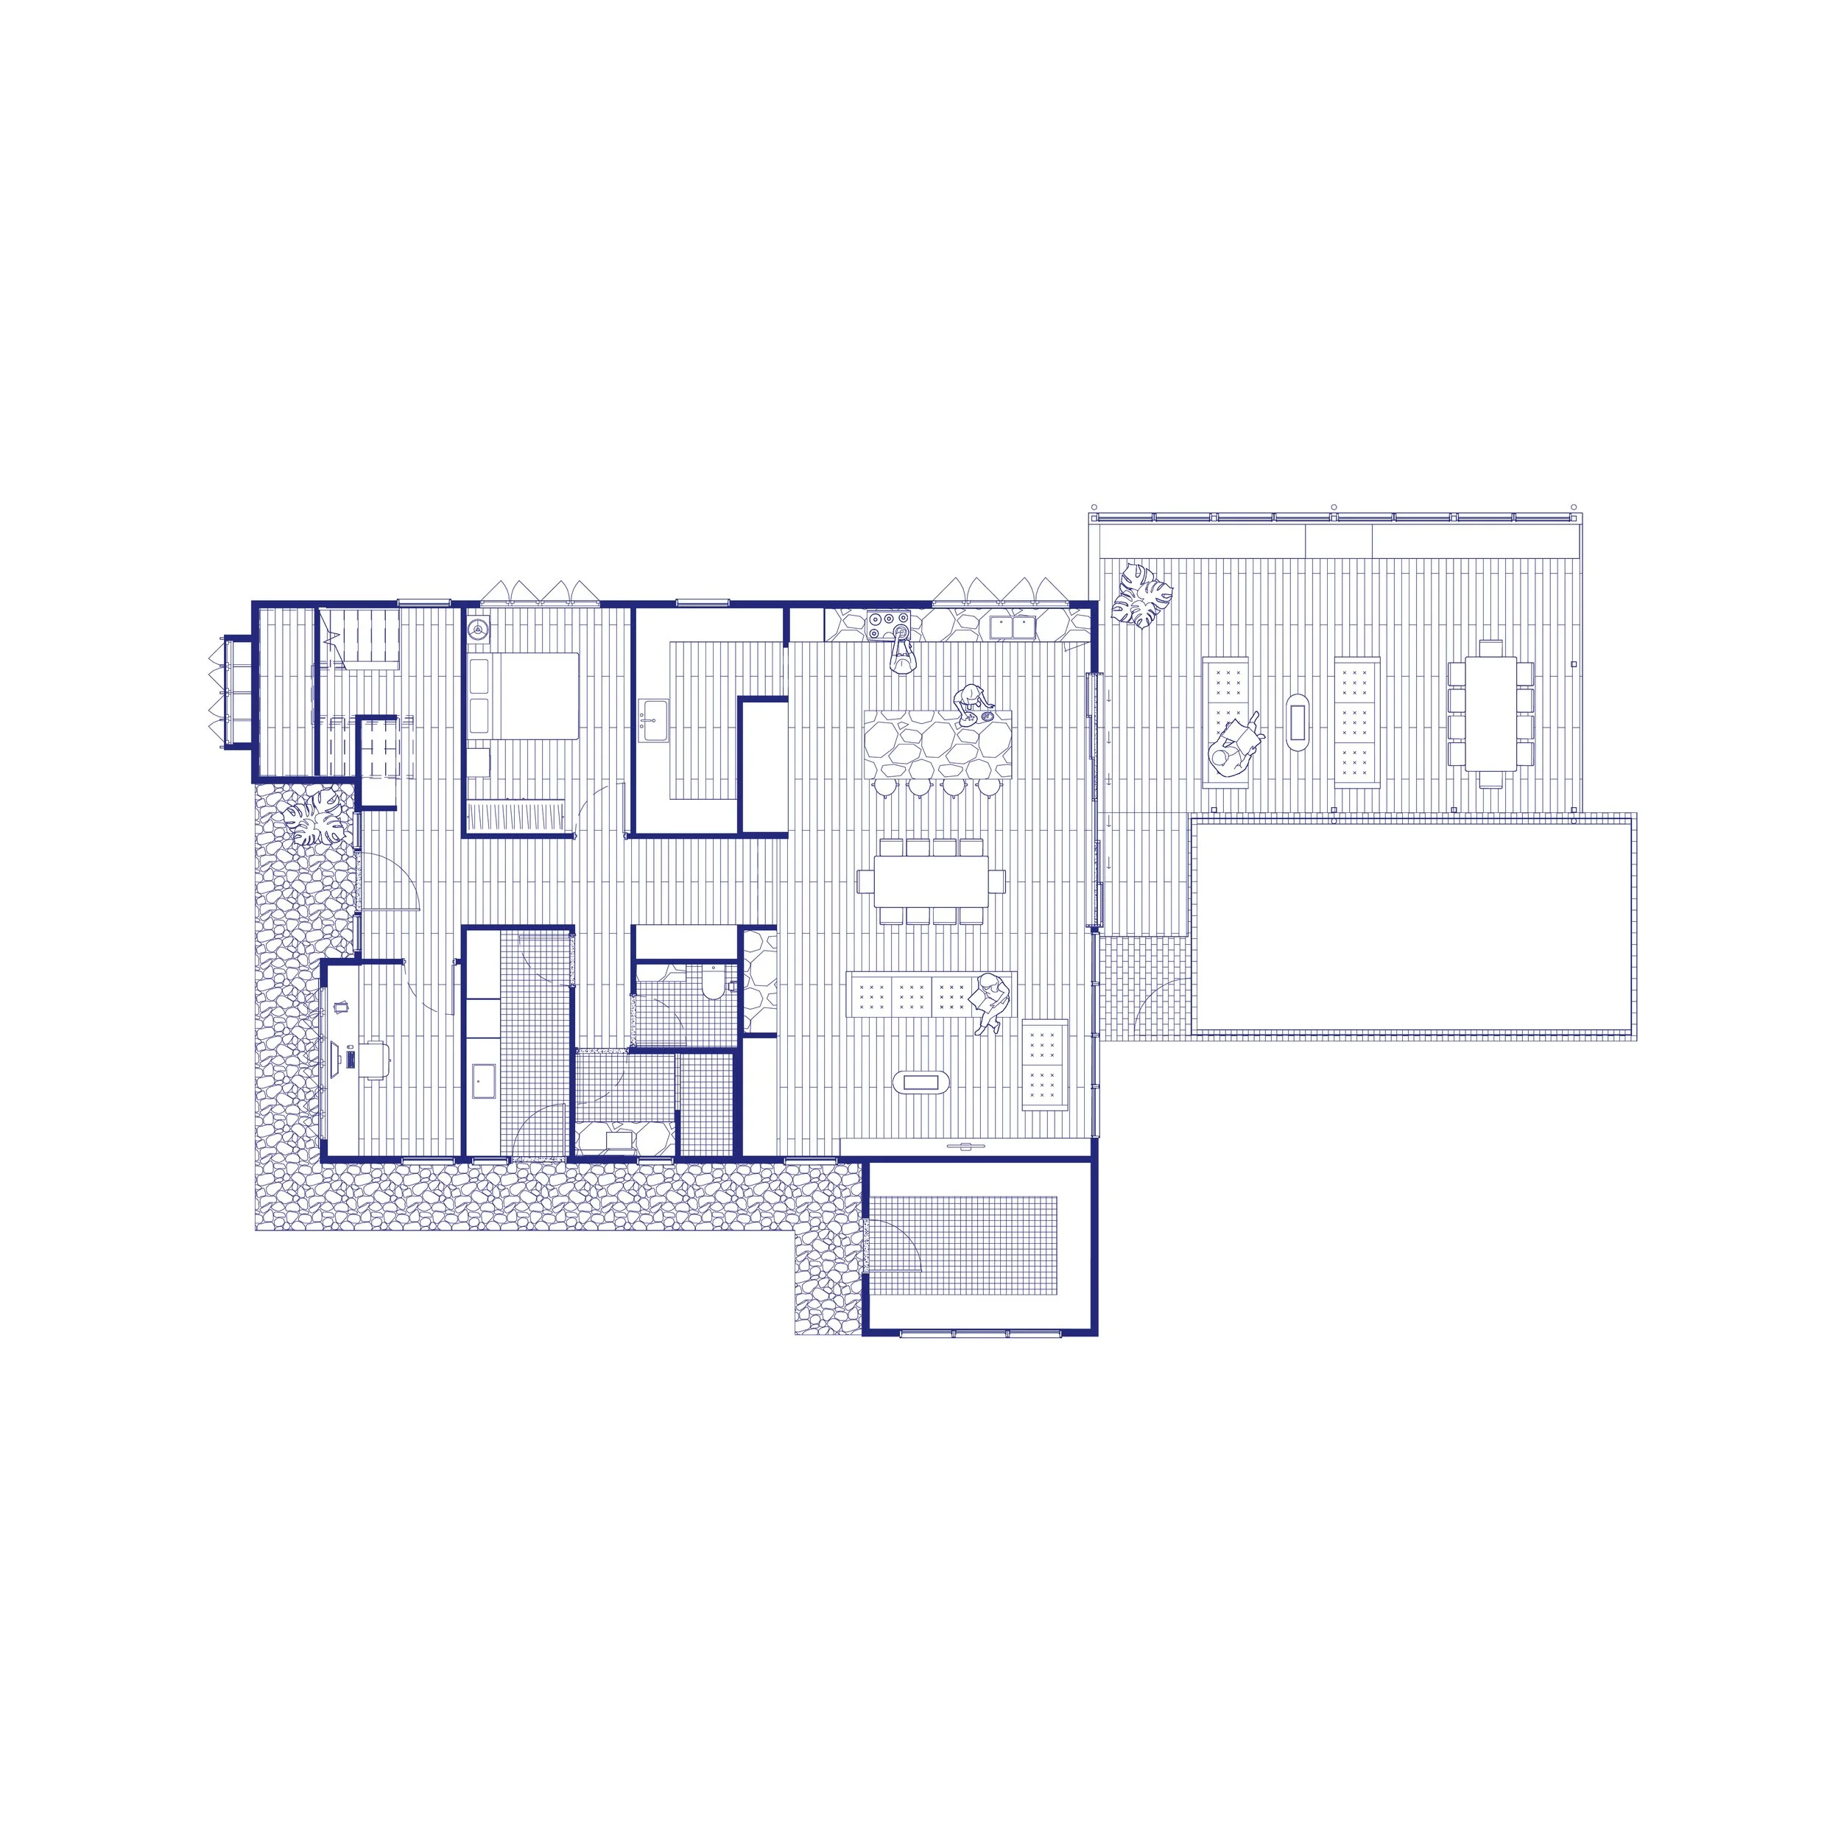
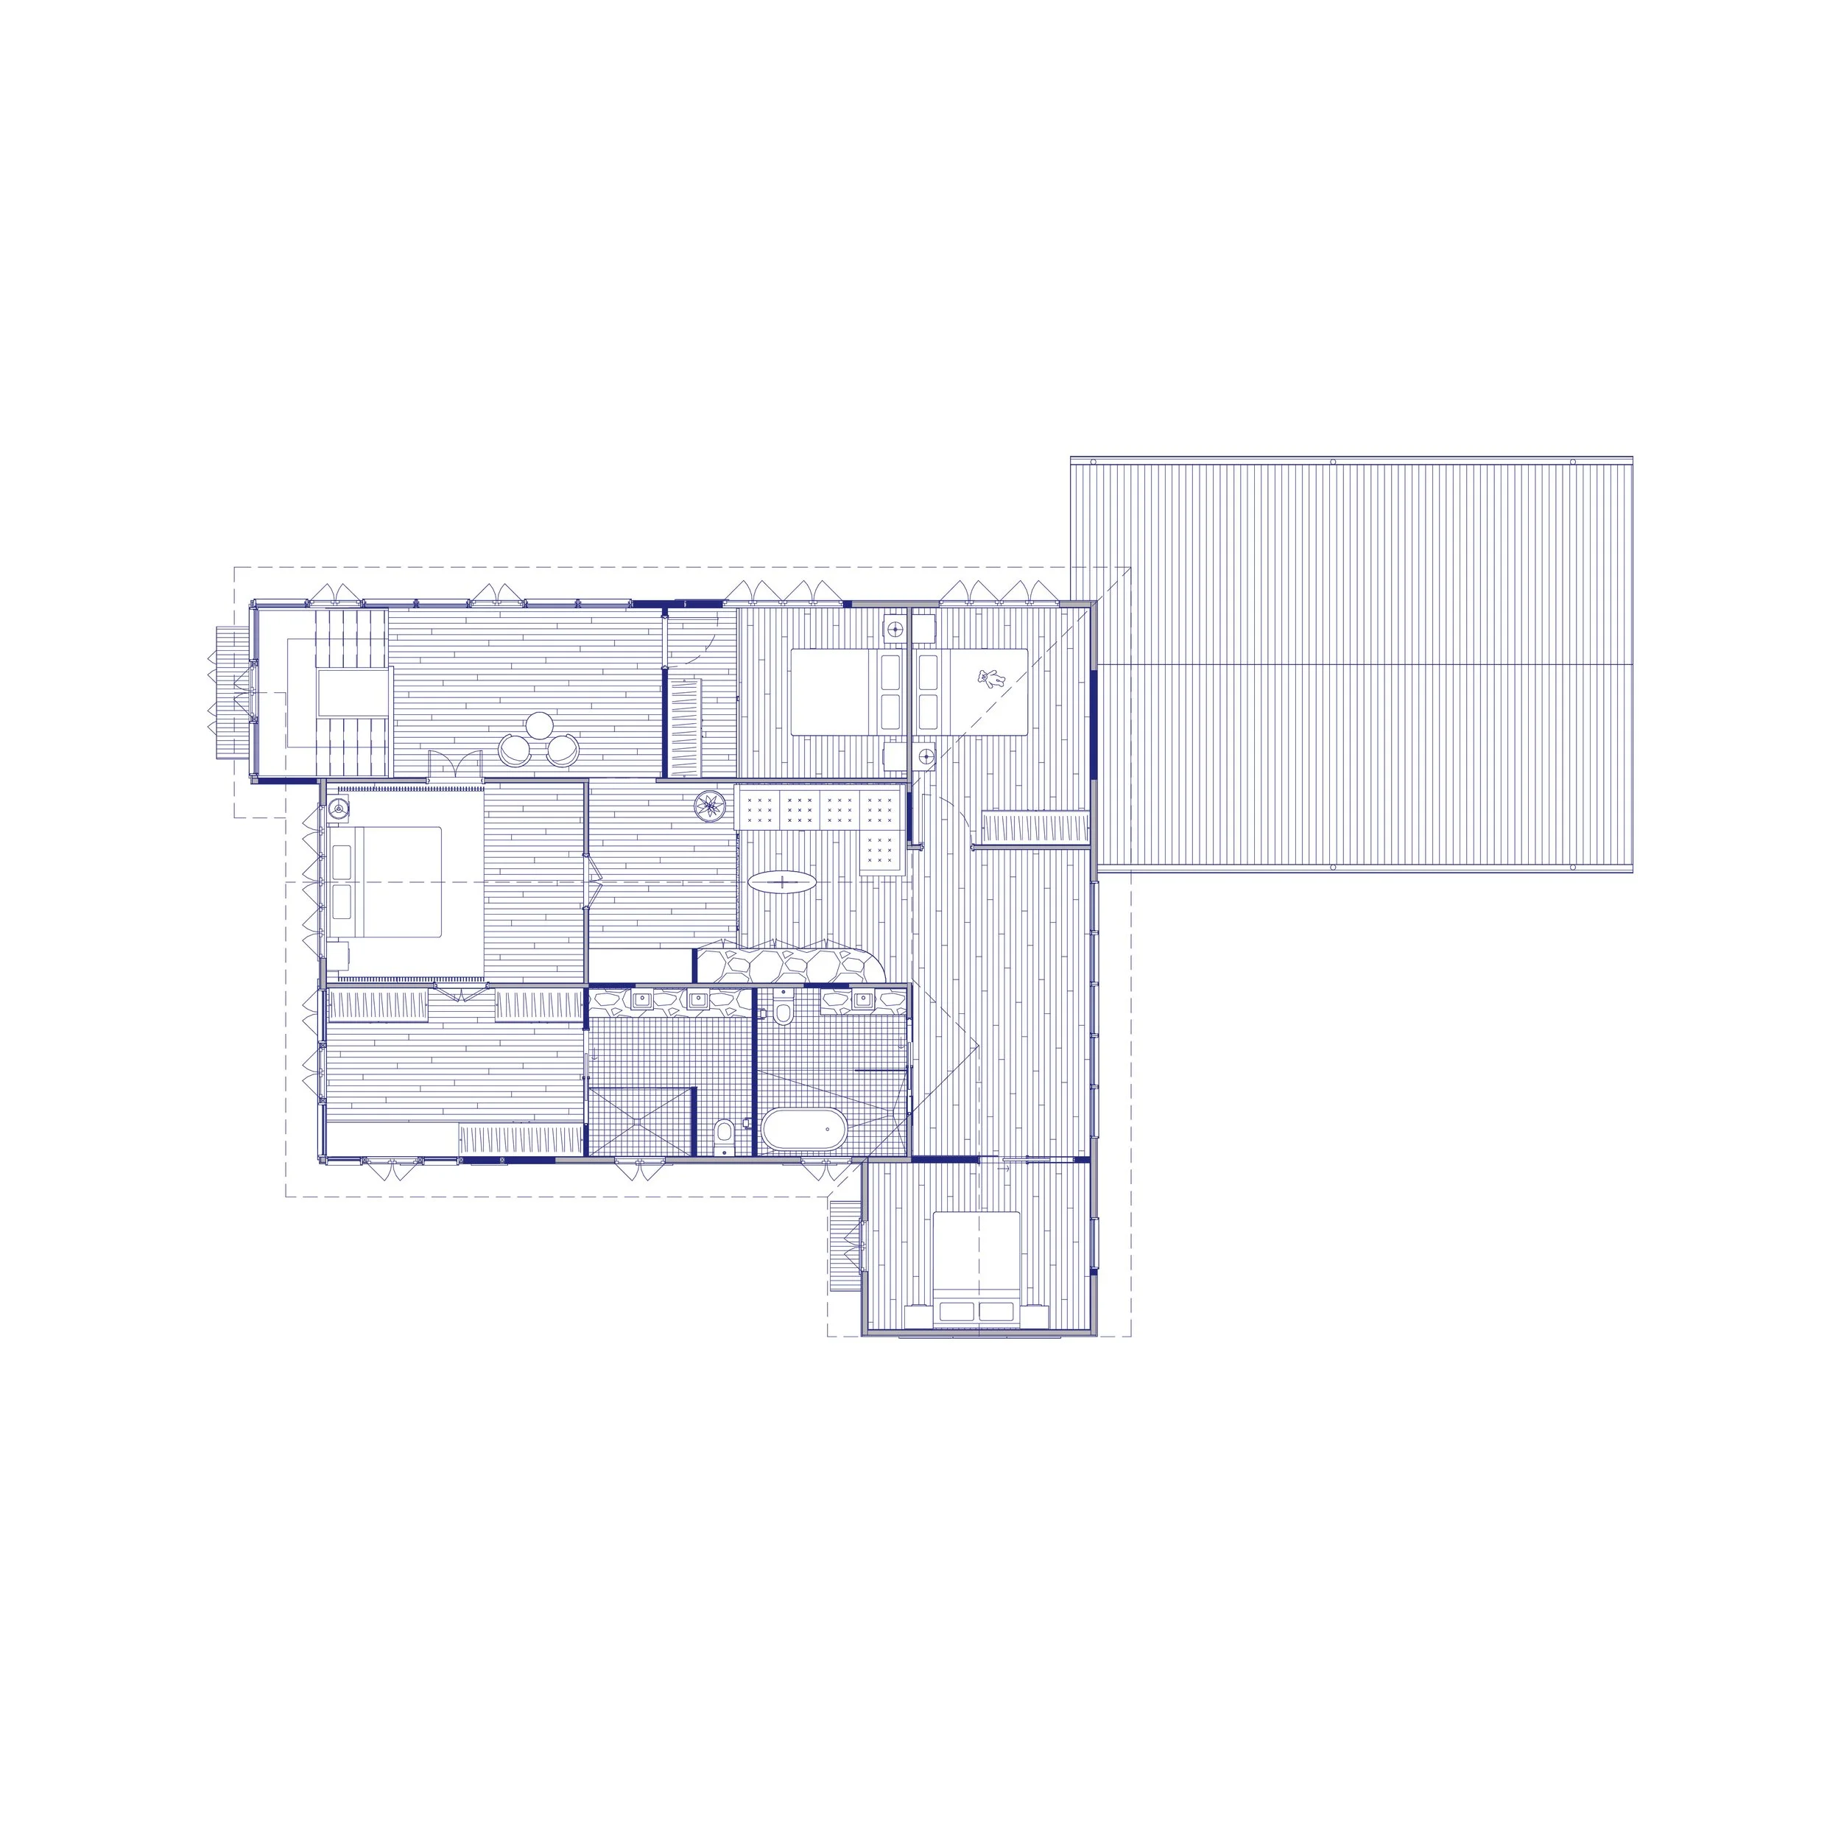
The Chapman Street Queenslander involves the thoughtful lifting, renovation, and extension of a classic character home in Mysterton, Townsville. Envisioned as a legacy home for a growing family, the brief emphasized preserving the original architecture. We retained the primary sleeping and living quarters on the upper floor within the existing footprint, ensuring minimal disruption to the heritage plan. Beneath, a newly introduced ground floor reveals a spacious, open-plan living, dining, and kitchen area. This level flows seamlessly into a generous outdoor entertaining zone, intelligently positioned around the existing pool for year-round enjoyment. Guided by the site's natural orientation, the design maximizes daylight and cross-ventilation, resulting in a beautifully expansive family home.
Status
Developed Design complete
Location
Mysterton, Townsville
Year
2026