

Mariners
Designed to support our client’s transition into their next phase of life, this complete apartment renovation centers on a desire to entertain and comfortably host guests across a variety of engaging spaces.
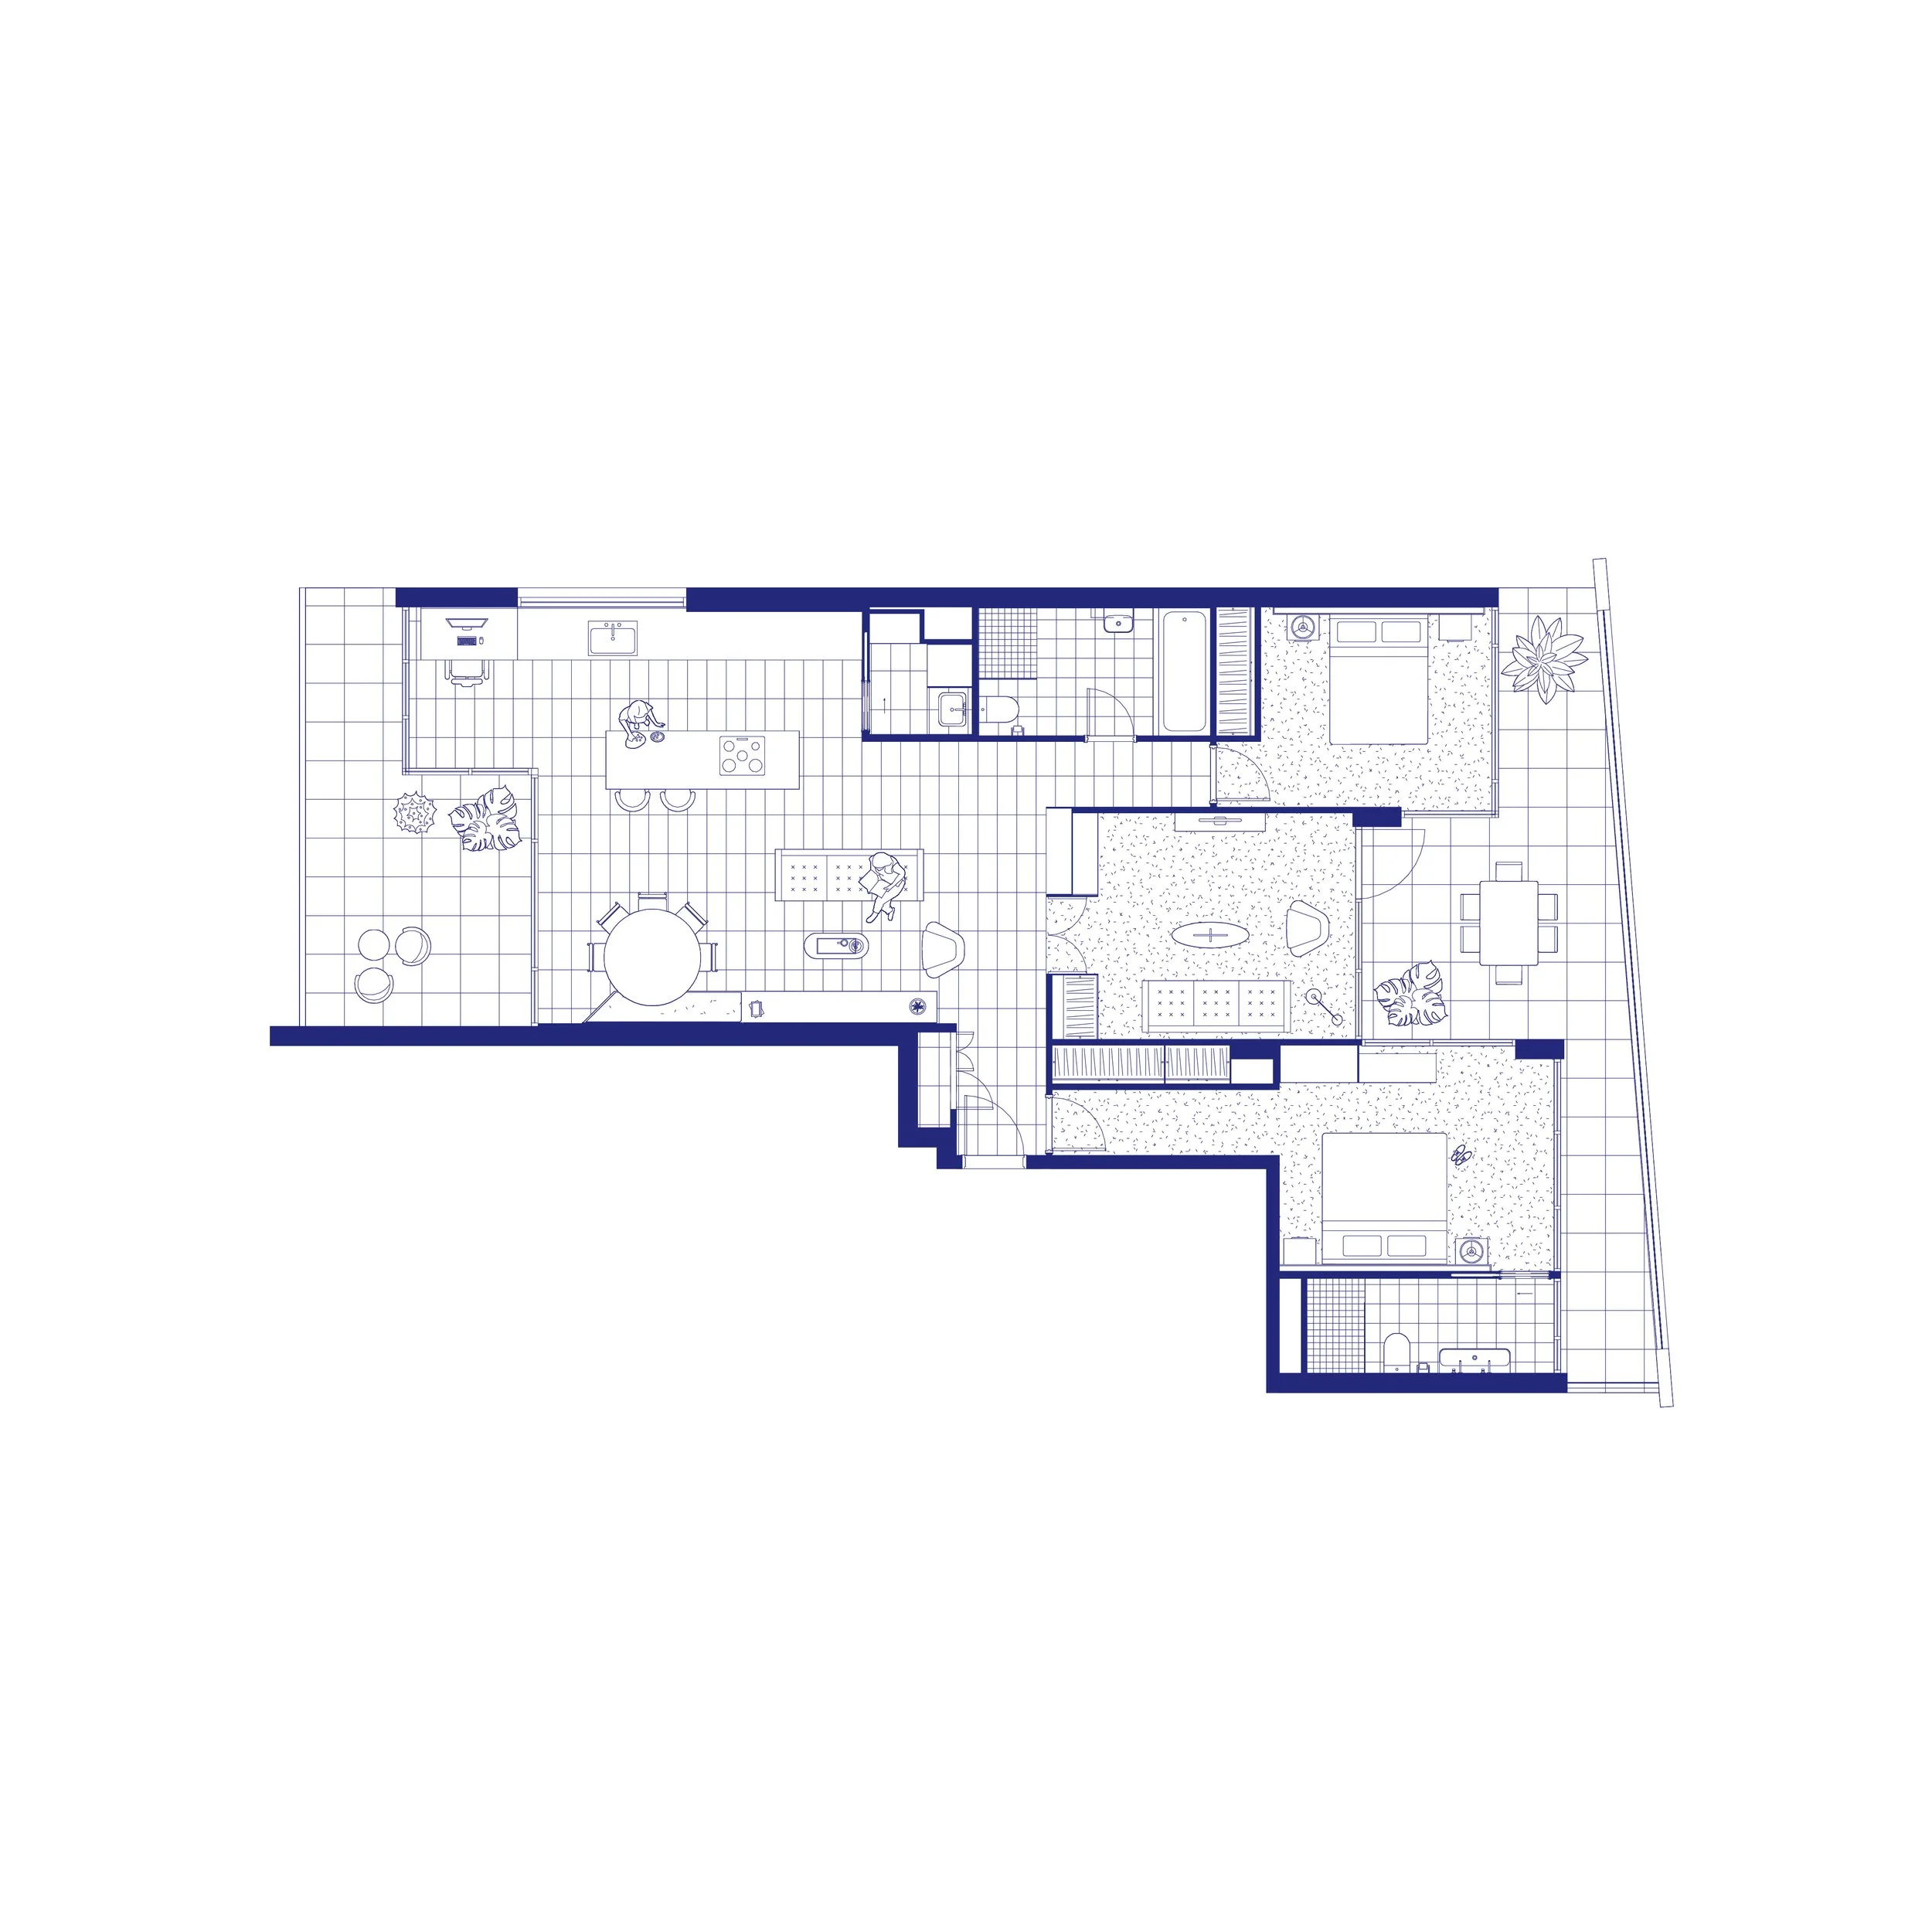
A pivotal design move was converting the central bedroom into a flexible second living area. This adjustment opened up the floor plan, allowing refreshing sea breezes to cross-ventilate the entire home. Anchoring the two living zones is a custom dividing wall that ingeniously conceals pocket doors, dual-sided storage, and a striking ‘light box’ bar. When overnight guests are hosted, this dynamic space seamlessly transitions back into a private bedroom. Furthermore, this spatial reconfiguration revitalised a previously underutilised second balcony, transforming it into the ultimate vantage point for taking in spectacular western sunsets.
The interior specification was driven by a brief calling for 'moody, textured, and masculine' spaces. We brought this vision to life through a sophisticated and timeless material palette, layering mixed timbers and metals with sleek stainless steel, natural stone, and rich, dark hues.
Project completed together with our friends at MacCallum Studio.
Status
Design completed, awaiting construction
Location
Townsville city
Year
2026